Tier 1 The Plan
The Plan: By Room(s)
What this includes:
- Email communication only to discuss spatial needs.
- Space plan sent via email with explanation of our decisions. Kitchen and Bath plans will include elevations where needed.
What to expect:
- Along with pictures of your space, we will require an existing floor plan with clear dimensions noted. This can be a digital drawing, current home plans, or sketched by you!
- Communication will take place after purchase via email to discuss your layout needs.
- Once completed, we will send all space plans via email
This option does NOT include:
- Furniture selections (size recommendations will be on the plans). If you would like a space plan with product selections, please consider Tier 3.
- A meeting. If you would like to discuss your home plans via a live meeting, please consider Sq Ft option, Tier 3, or a call with Julie.
All sales are final
Example: Kitchen + Mudroom


The Plan: By Sq Ft
What this includes:
- 45 min. planning meeting with our principal space planner
- Complete floor plan of your entire home
- Elevations of kitchen walls, bath walls, and built-ins
- Email communication and delivery of proposed plans
- 1 set of revisions
This option does NOT include:
- product selections
- 3D room visuals
All sales are final
Example: 3,500 sq ft


Other Design Services

Tier 2: The Vision
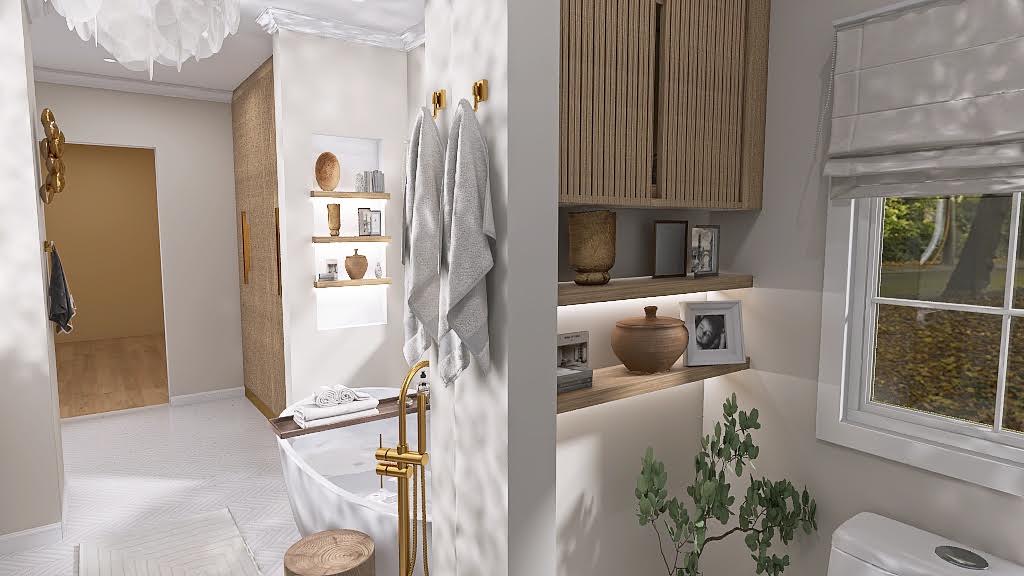
A 2D space plan + elevations + 3D model of your replanned space.
Starts at $350

Tier 3: The Works
A 2D space plan + elevations + 3D model + Product Selections + 1:1 design meeting with your selected designer.
Starts at $499

Curb Appeal Concept
A single exterior visual with one revision—great for quick updates.
$599

Meet With Julie
When only working directly with Julie will do.
$1,500