Tier 3 The Works
The Works: By Room(s)
Perfect for those who want a fully designed space start to finish.
This service includes:
- Space plan & Elevations – A 2D floor plan of your room’s layout. Elevations for kitchens, baths, and built-ins.
- Furniture & decor product selections – We have access to trade furniture and decor or online retail stores to source from for our clients. Learn more about our trade sourcing here.
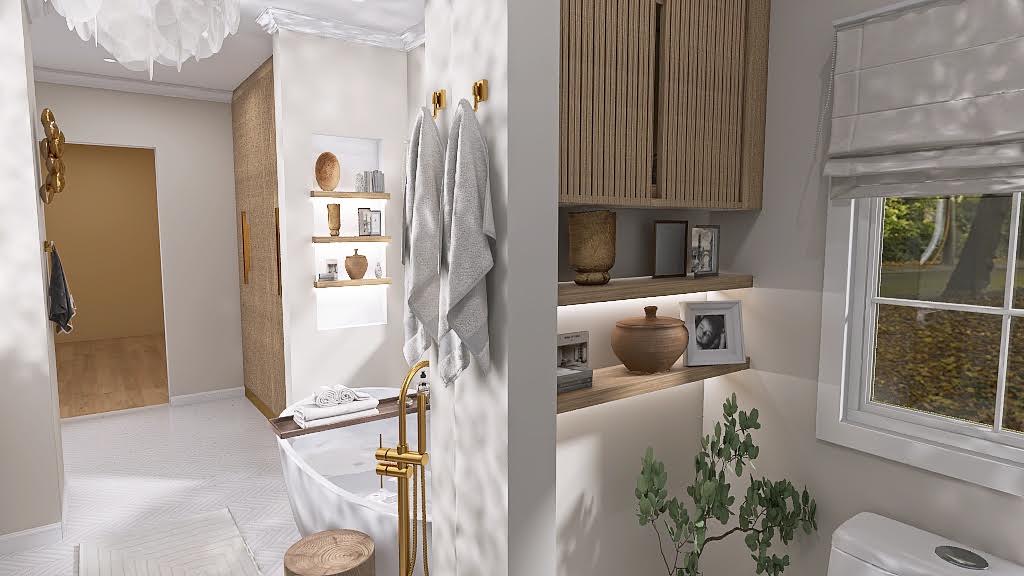
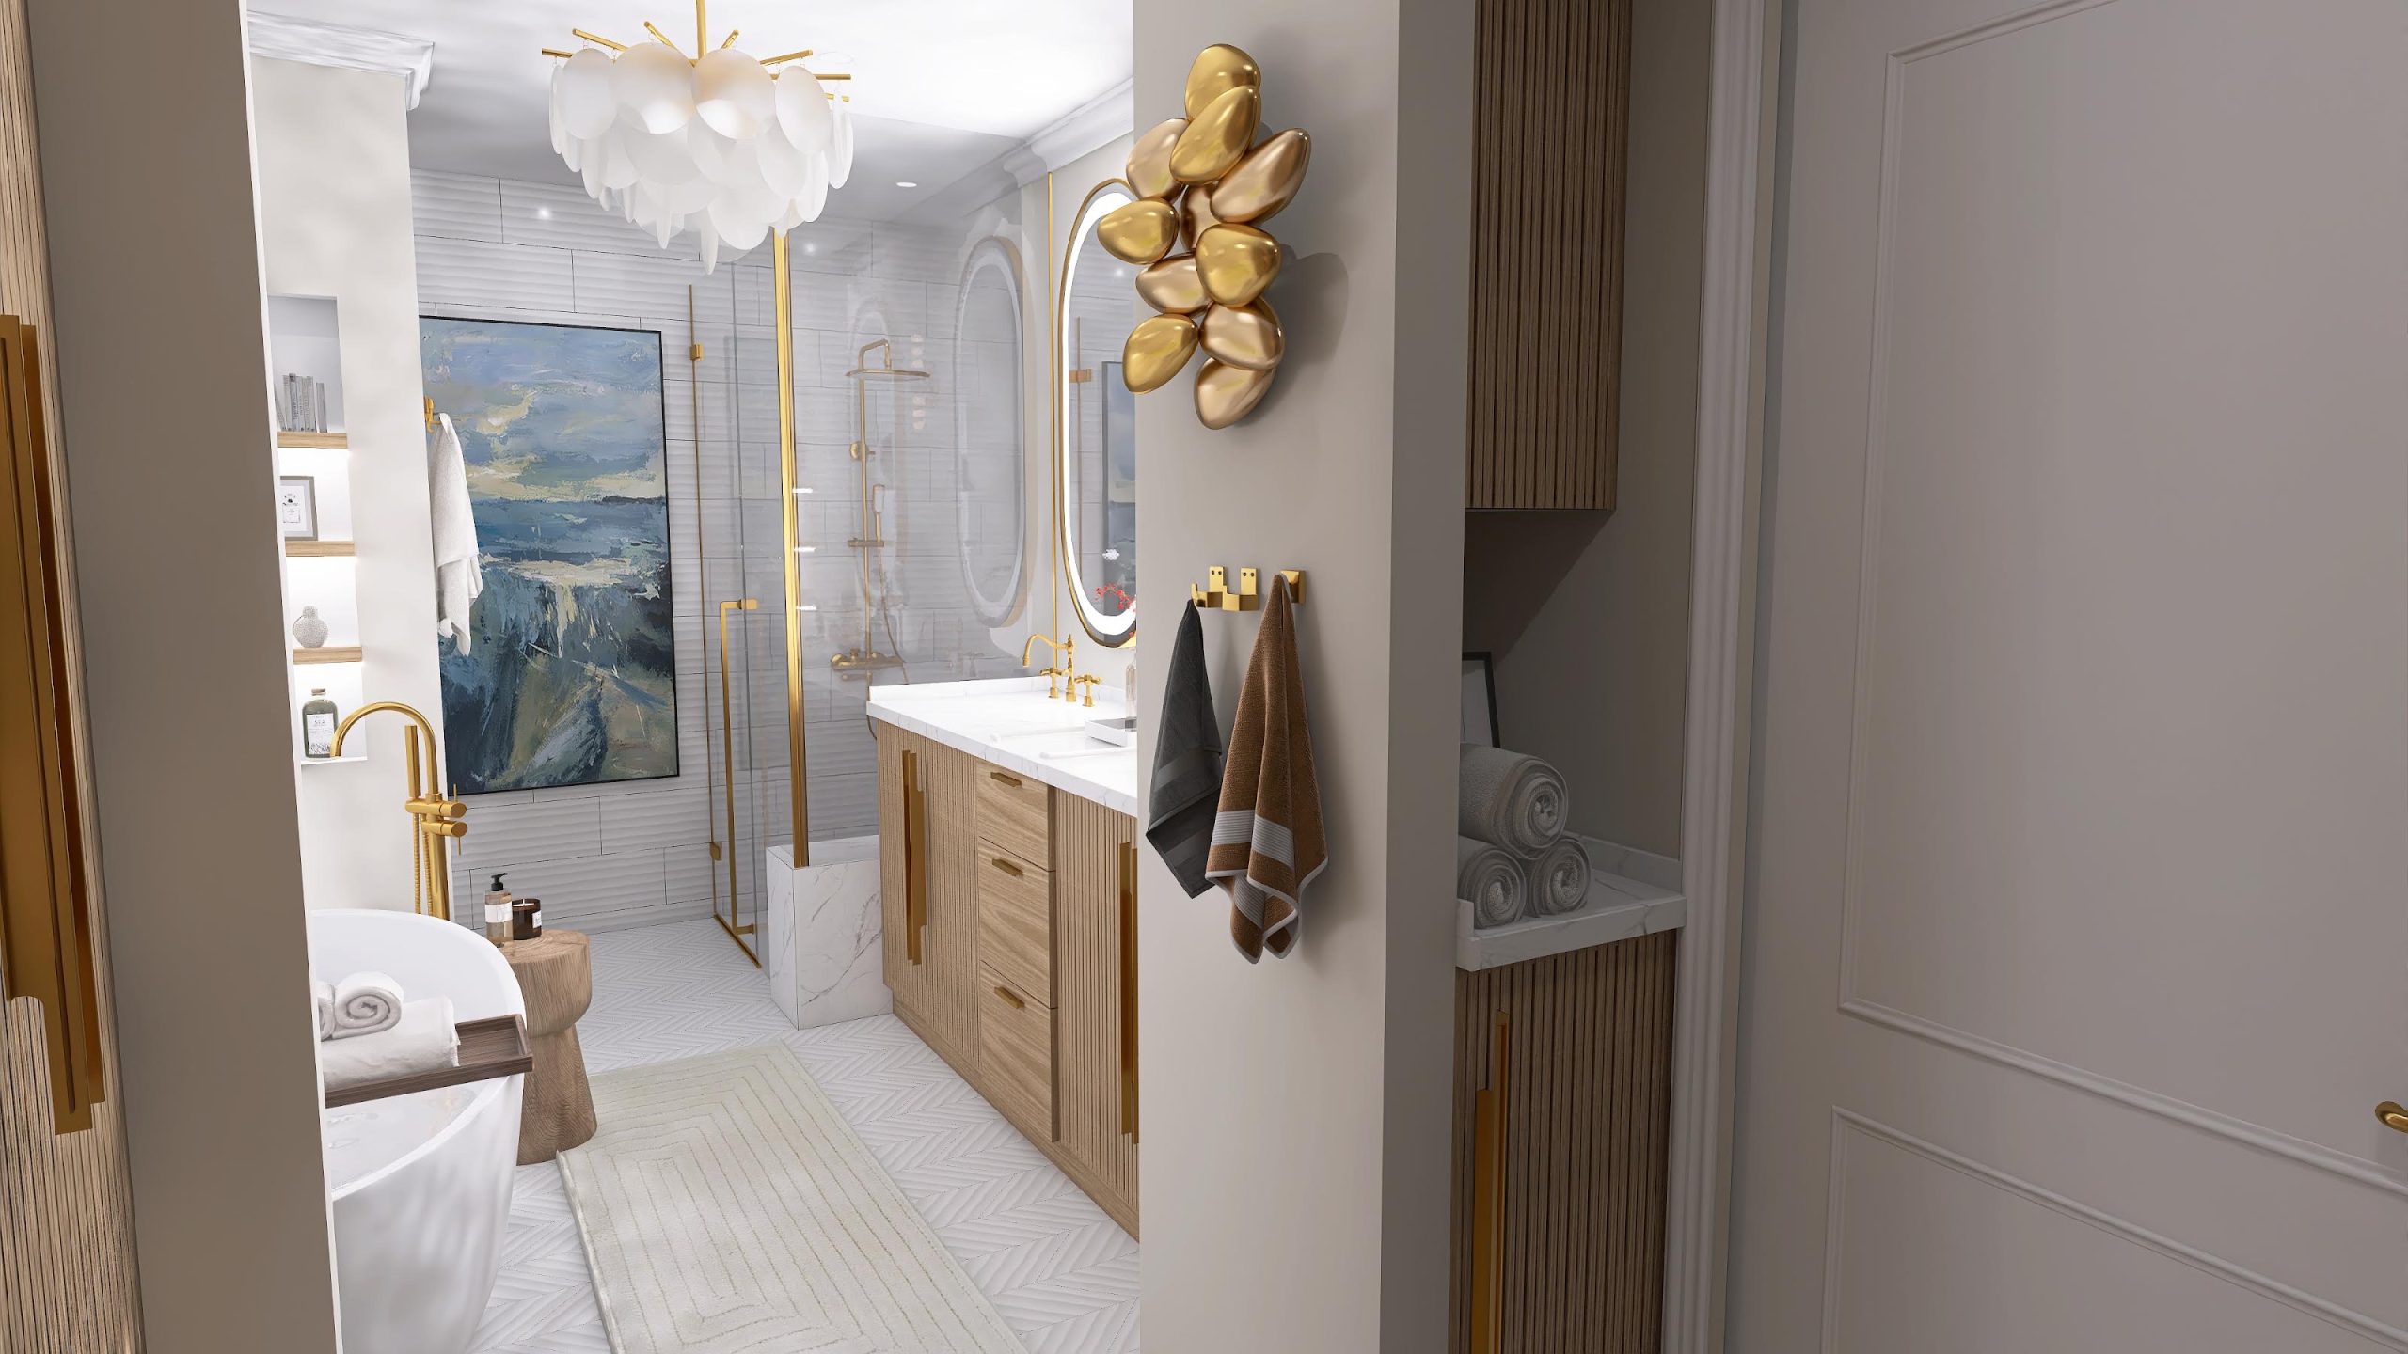
- 3D model – Receive realistic 3D renderings of your newly designed space.
- 45 min. Design meeting – After your designer completes your space, they will meet with you one on one to present your design plan.
- Complimentary edit – If you would like to see anything changed in your design, your designer will do one complimentary edit of your visual and/or product selections.
- Complimentary Design Coordinator If you choose for us to source from trade vendors, this service includes a design coordinator to complete any orders you wish to place of the furniture and decor on your sourcing list.
All sales are final
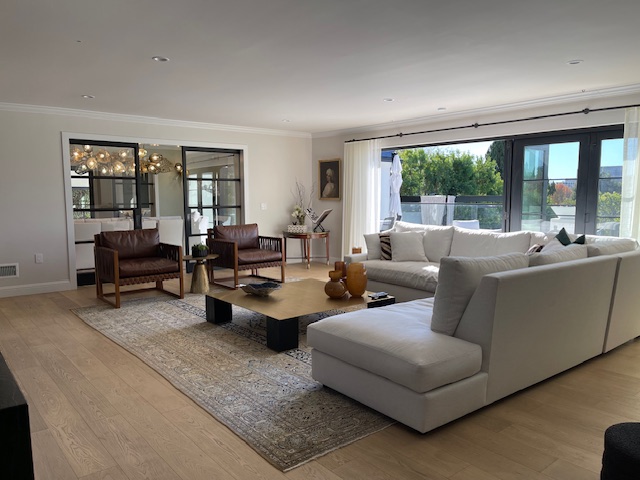
Example: Living Room


The Works: By Sq Ft
Perfect for those who want a fully designed space start to finish.
This service includes:
- 45 min. Planning meeting – Meet with our space planning team to discuss your project.
- Space plan & Elevations – A 2D floor plan of your room’s layout. Elevations for kitchens, baths, and built-ins.
- 3D model + Virtual Walk-through – After your space plan is finalized, receive realistic 3D renderings of your newly designed space including a virtual walk though.
- Furniture & decor selections – We have access to trade furniture and decor or online retail stores to source from for our clients. Learn more about our trade sourcing here.
- 45 min. Design meeting – After our team completes your visuals and sourcing, we will meet with you one on one to present your design plan.
- Complimentary edit – If you would like to see anything changed in your design, your designer will do one complimentary edit of your visual and/or product selections.
- Complimentary Design Coordinator If you choose for us to source from trade vendors, this service includes a design coordinator to complete any orders you wish to place of the furniture and decor on your sourcing list.
All sales are final
Example: Virtual Walk-Through
Other Design Services

Tier 1: The Plan
A 2D space plan + elevations (where applicable) of your replanned space.
Starts at $199

Tier 2: The Vision
A 2D space plan + elevations + 3D model of your replanned space.
Starts at $350

Curb Appeal Concept
A single exterior visual with one revision—great for quick updates.
Starts at $599

Meet With Julie
When only working directly with Julie will do.
$1,500